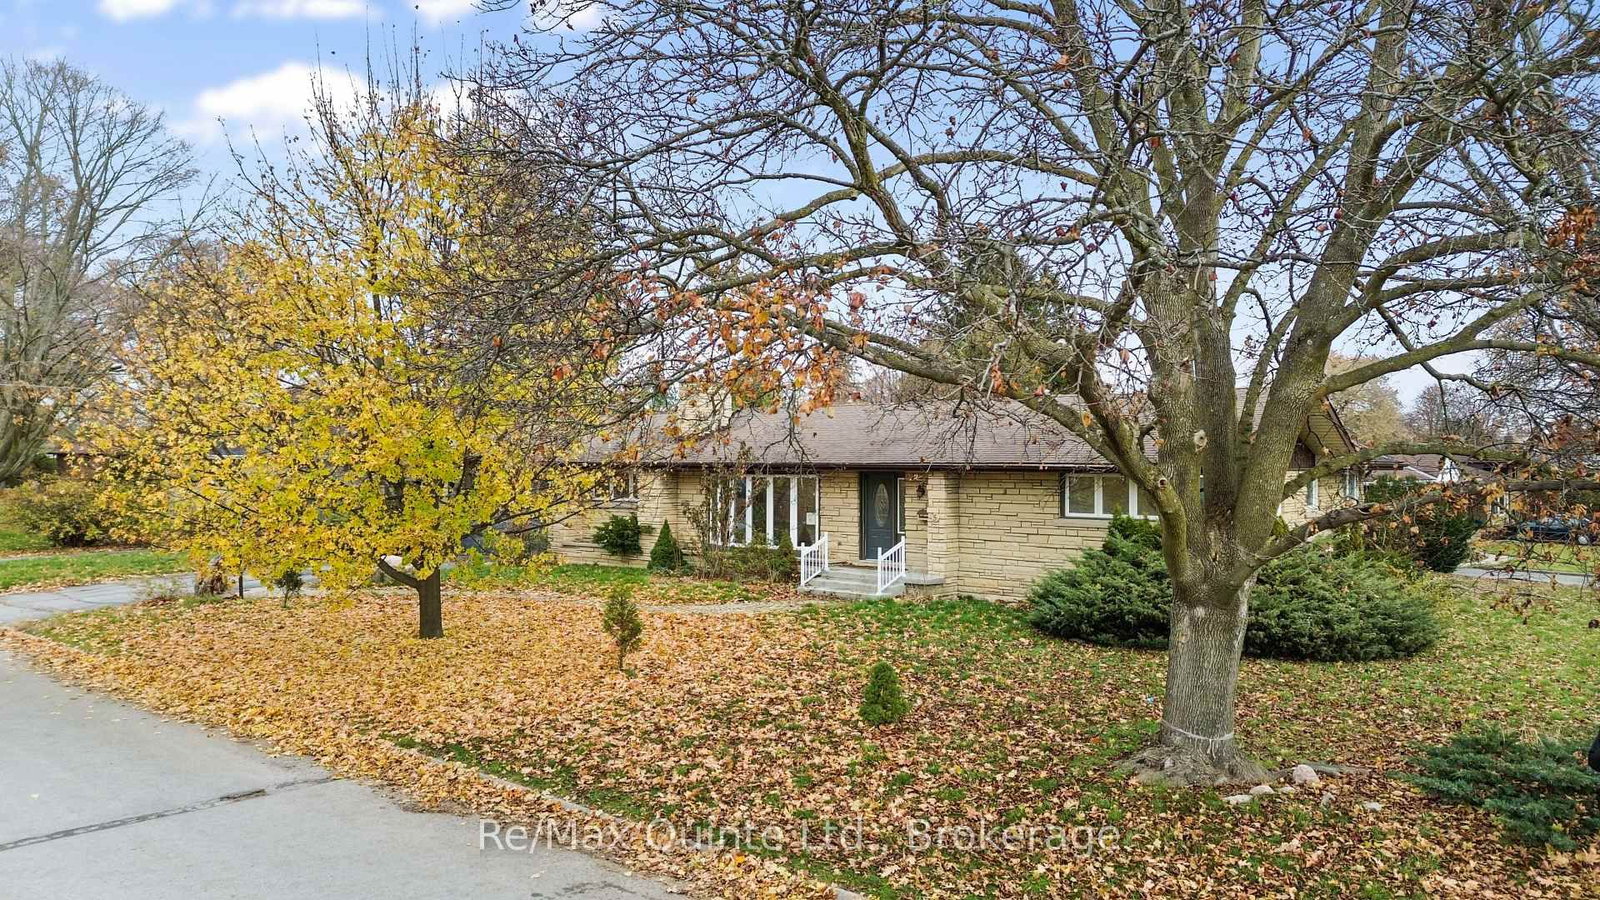
<-- style PDP --> 8 Hemlock Crescent, Belleville - Detached for sale for $529,900
  • for sale
  • sold conditionally
  • leased

8 Hemlock Crescent

Belleville, Ontario, K8N 5W7 - Belleville Ward

$529,900

  • Neighbourhood

    Belleville Ward

  • Major Intersection

    Farley Ave and Hickory Grove

  • Listed Since: 14 day(s)

  • Last update: today

Overview

  • Property Type

    Detached, Bungalow

  • Bedrooms

    3

  • Bathrooms

    2

  • Basement

    Full + Part Fin

  • Kitchen

    1

  • Total Parking

    6 (2 Attached Garage)

  • Lot Size

    48.94x92.5 (Feet)

  • Taxes

    $5,258.51 (2026)

  • Type

    Freehold

Property Description

Property description for 8 Hemlock Crescent, Belleville

Immaculately kept main-floor living, a brick exterior and an attached two-car garage distinguish this three-bedroom bungalow at 8 Hemlock Crescent in Belleville. Built in 2002, the home offers approximately 1,385 sq. ft. above grade, with two bathrooms, main-floor laundry and additional space in a partially finished basement. A paved driveway, interlocking walkway, landscaped beds and a mature front-yard tree lead to the sheltered entrance. The foyer opens to connected living and dining areas with hardwood flooring and a large front window topped by an arched transom. The dining area provides space for a full dining table, while the kitchen at the rear of the home includes its own casual eating area. Natural wood upper cabinets and painted lower cabinets are complemented by light-coloured quartz counters, a tile backsplash with a decorative accent, recessed lighting and a peninsula with a double stainless-steel undermount sink. A sliding patio door opens from the eating area to the rear deck. The primary bedroom includes a walk-in closet and a three-piece ensuite with a shower. Two additional main-floor bedrooms provide room for guests, family or a home office. A separate four-piece bathroom has a tub and shower combination. The main-floor laundry room includes a utility sink and overhead cabinetry, and connects directly to the garage. Downstairs, a finished room with recessed lighting, a suspended ceiling, storage cabinetry and work surfaces provides space for hobbies, crafts or a recreation area. A substantial unfinished portion of the basement accommodates storage and mechanical equipment, plumbing for a 3rd bathroom, a utility sink and room for a workshop or future finishing. The rear deck has space for outdoor dining and steps down to a lawn bordered by wood fencing. Some photos in this listing were virtually staged.

Listed by Gordons Real Estate Brokerage Ltd.

  • MLS #

    X14152772

  • Sq. Ft

    1100-1500

  • Sq. Ft. Source

    MLS

  • Lot Irregularities

    n/a

  • Year Built

    16-30

  • Pool

    None

  • Drive

    Private

  • Garage

    Attached, 2 spaces

  • Total Parking

    6

  • Family Room

    N

  • Den

    N

  • Exterior

    Brick

  • Fireplace

    N

  • Roof

    Asphalt Shingle

  • Foundation

    Poured Concrete

  • Elevator

    n/a

  • Water View

    n/a

  • Laundry Level

    Main

  • Heat

    Forced Air

  • A/C

    Central Air

  • Water

    Municipal

  • Water Supply

    n/a

  • Sewers

    Sewers

  • Central Vac

    N

  • Br

    3.76 x 2.95 ft Main level

  • Br

    3.2 x 2.5 ft Main level

  • Primary

    4.27 x 3.89 ft Main level

  • Bathroom

    2.01 x 1.83 ft Main level

    3 Pc Ensuite

  • Bathroom

    2.01 x 2.39 ft Main level

    4 Pc Bath

  • Laundry

    2.52 x 1.75 ft Main level

  • Foyer

    2.52 x 2.13 ft Main level

  • Living

    3.76 x 3.33 ft Main level

  • Dining

    2.8 x 3.38 ft Main level

  • Kitchen

    3.58 x 2.8 ft Main level

  • Breakfast

    1.6 x 4.55 ft Main level

  • Rec

    9.78 x 3.11 ft Bsmt level

  • Utility

    3.72 x 7.72 ft Bsmt level

  • Other

    8.03 x 7.72 ft Bsmt level

  • MLS #

    X14152772

  • Sq. Ft

    1100-1500

  • Sq. Ft. Source

    MLS

  • Lot Irregularities

    n/a

  • Year Built

    16-30

  • Pool

    None

  • Drive

    Private

  • Garage

    Attached, 2 spaces

  • Total Parking

    6

  • Family Room

    N

  • Den

    N

  • Exterior

    Brick

  • Fireplace

    N

  • Roof

    Asphalt Shingle

  • Foundation

    Poured Concrete

  • Elevator

    n/a

  • Water View

    n/a

  • Laundry Level

    Main

  • Heat

    Forced Air

  • A/C

    Central Air

  • Water

    Municipal

  • Water Supply

    n/a

  • Sewers

    Sewers

  • Central Vac

    N

  • Br

    3.76 x 2.95 ft Main level

  • Br

    3.2 x 2.5 ft Main level

  • Primary

    4.27 x 3.89 ft Main level

  • Bathroom

    2.01 x 1.83 ft Main level

    3 Pc Ensuite

  • Bathroom

    2.01 x 2.39 ft Main level

    4 Pc Bath

  • Laundry

    2.52 x 1.75 ft Main level

  • Foyer

    2.52 x 2.13 ft Main level

  • Living

    3.76 x 3.33 ft Main level

  • Dining

    2.8 x 3.38 ft Main level

  • Kitchen

    3.58 x 2.8 ft Main level

  • Breakfast

    1.6 x 4.55 ft Main level

  • Rec

    9.78 x 3.11 ft Bsmt level

  • Utility

    3.72 x 7.72 ft Bsmt level

  • Other

    8.03 x 7.72 ft Bsmt level

Thinking of Selling?

Find Out Your Home’s Value in Today’s Market!

No Email or Signup is required to view your home estimate.

estimate your home value

Contact Manoj Kukreja

Sales Representative,
Century 21 People’s Choice Realty Inc.,
Brokerage
(647) 576 - 2100

Manoj profile avatar

Inventory Graph

10 9 8 7 6 5 4 3 2 1 0 5 Months of inventory SELLER'S Market BALANCED Market BUYER'S Market

Mortgage Calculator

This data is for informational purposes only.

Mortgage Payment per month

Principal Amount

Interest

Total Payable

Amortization

Amortization

Closing Cost Calculator

This data is for informational purposes only.

Closing Cost Total for this property

Total Cash flow for purchasing this property

Down Payment(%)*
Additional information

Provincial Land Transfer Tax

Ontario Land Transfer Tax Rebate

Toronto Land Transfer Tax

Toronto Land Transfer Tax Rebate

PST on CMHC Insurance Premium

Lawyer Fees

$2,825

Government Registration Fee's

$164

Title Insurance

Closing Cost Total

Total Cash flow for purchasing this property

Provincial Land Transfer Tax

Ontario Land Transfer Tax Rebate

Toronto Land Transfer Tax

Toronto Land Transfer Tax Rebate

PST on CMHC Insurance Premium

Lawyer Fees

$2,825

Government Registarion Fee's

$164

Title Insurance

Down Payment(%)*

* A down payment of less than 20% is permitted only for first-time home buyers purchasing their principal residence. The minimum down payment required is 5% for the portion of the purchase price up to $500,000, and 10% for the portion between $500,000 and $1,500,000. For properties priced over $1,500,000, a minimum down payment of 20% is required.

Thinking of Selling?

Find Out Your Home’s Value in Today’s Market!

No Email or Signup is required to view your home estimate.

estimate your home value

Contact Manoj Kukreja

Sales Representative, Century 21 People’s Choice Realty Inc., Brokerage
(647) 576 - 2100

Manoj profile avatar

Recent Sold Listings in Belleville Ward, Belleville

Popular Cities